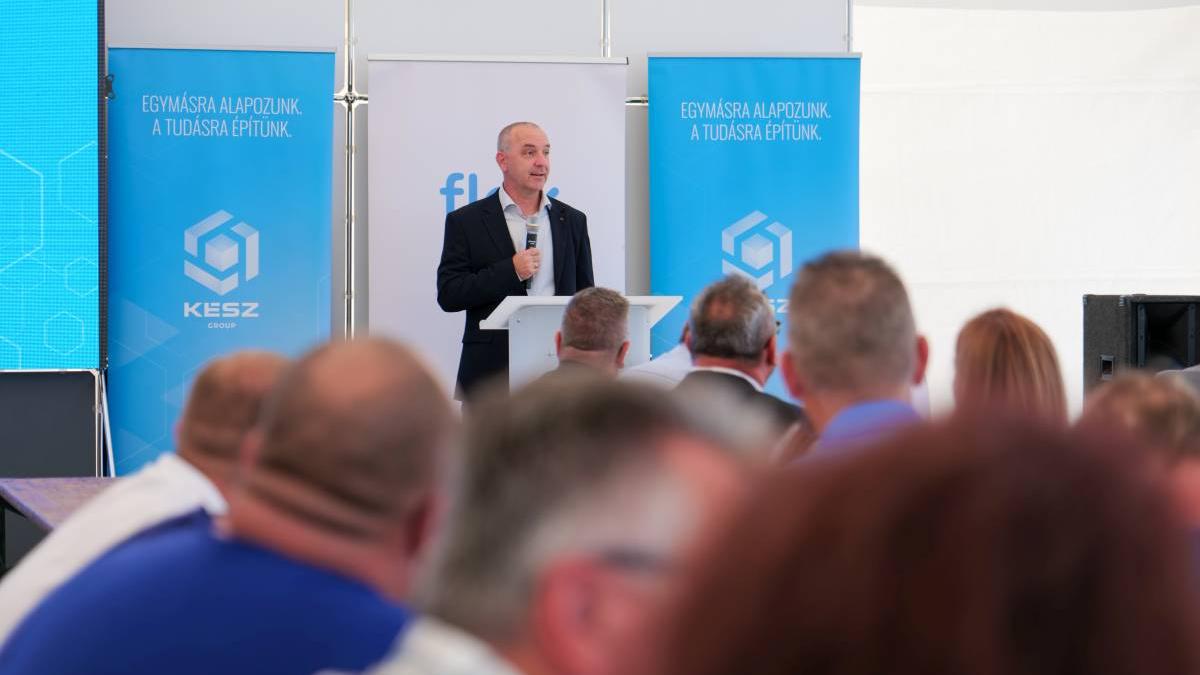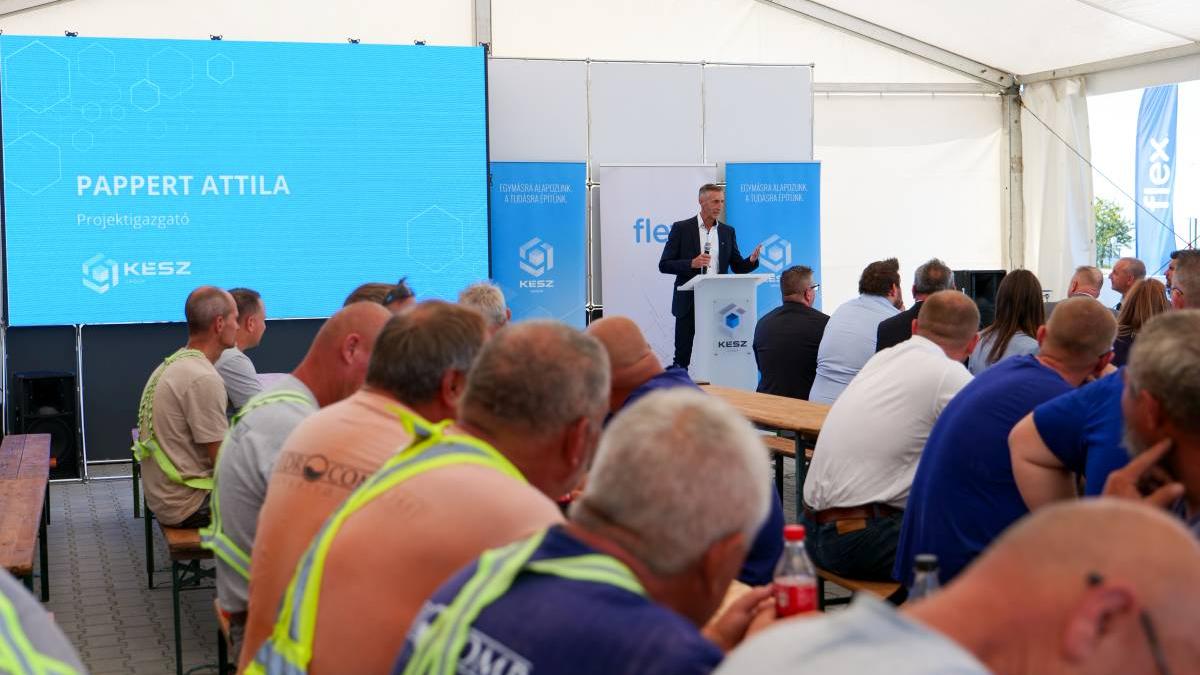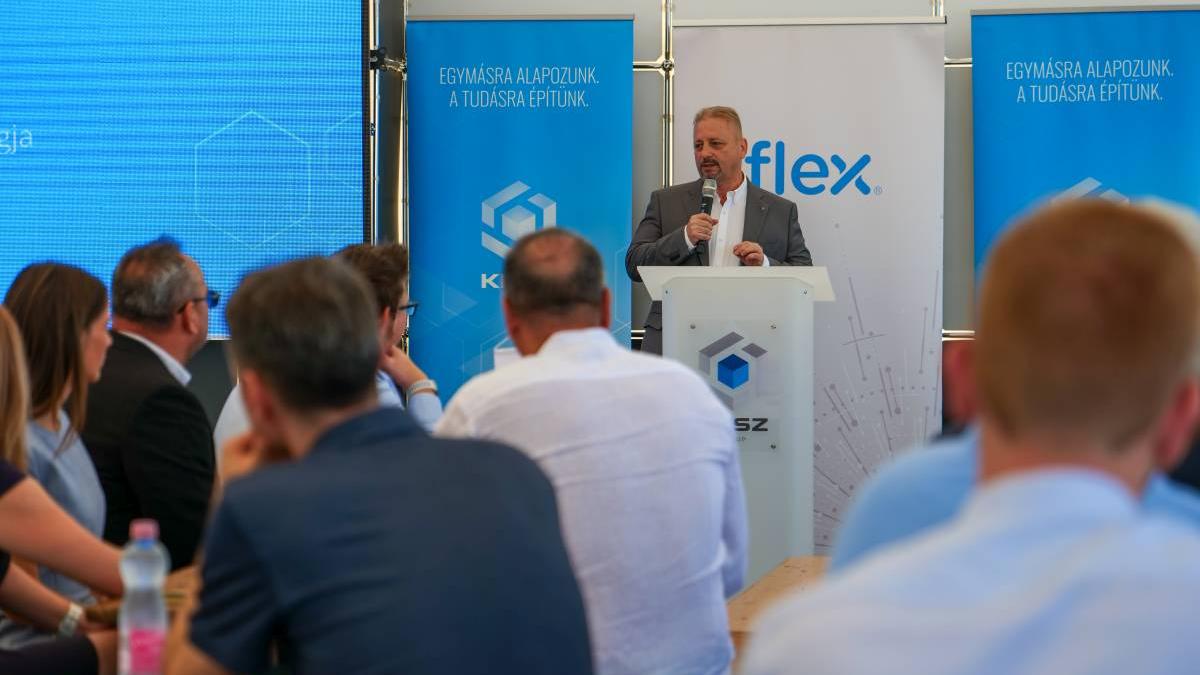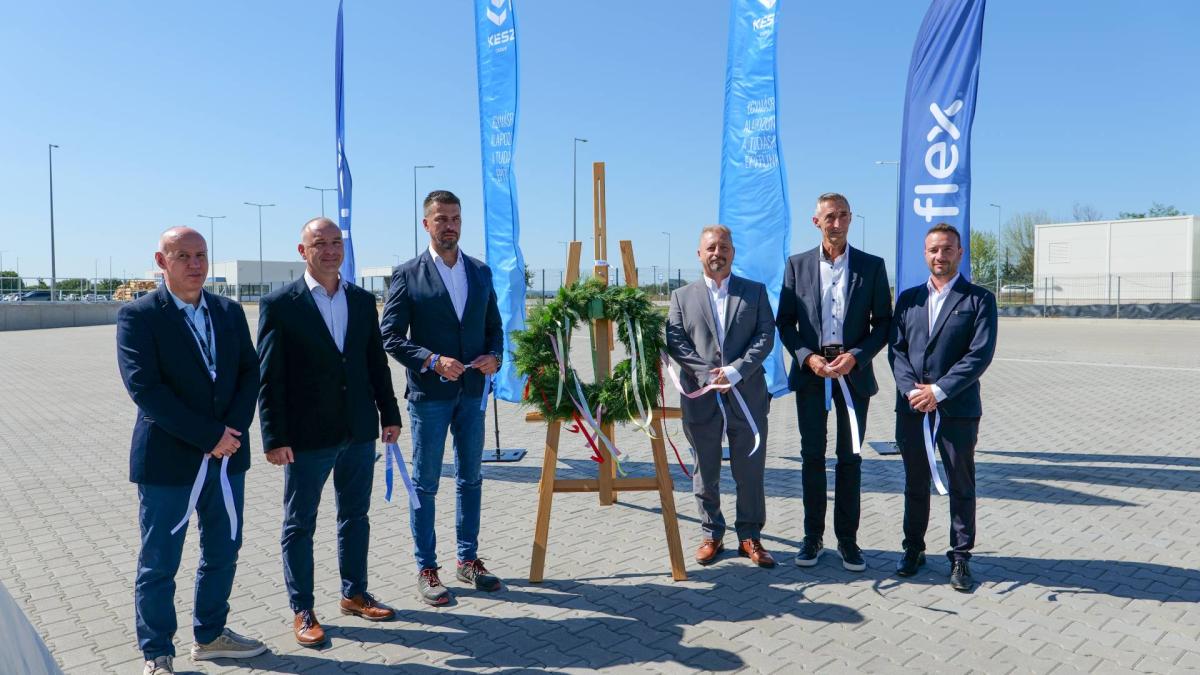
Flex’s Zalaegerszeg development reaches another milestone
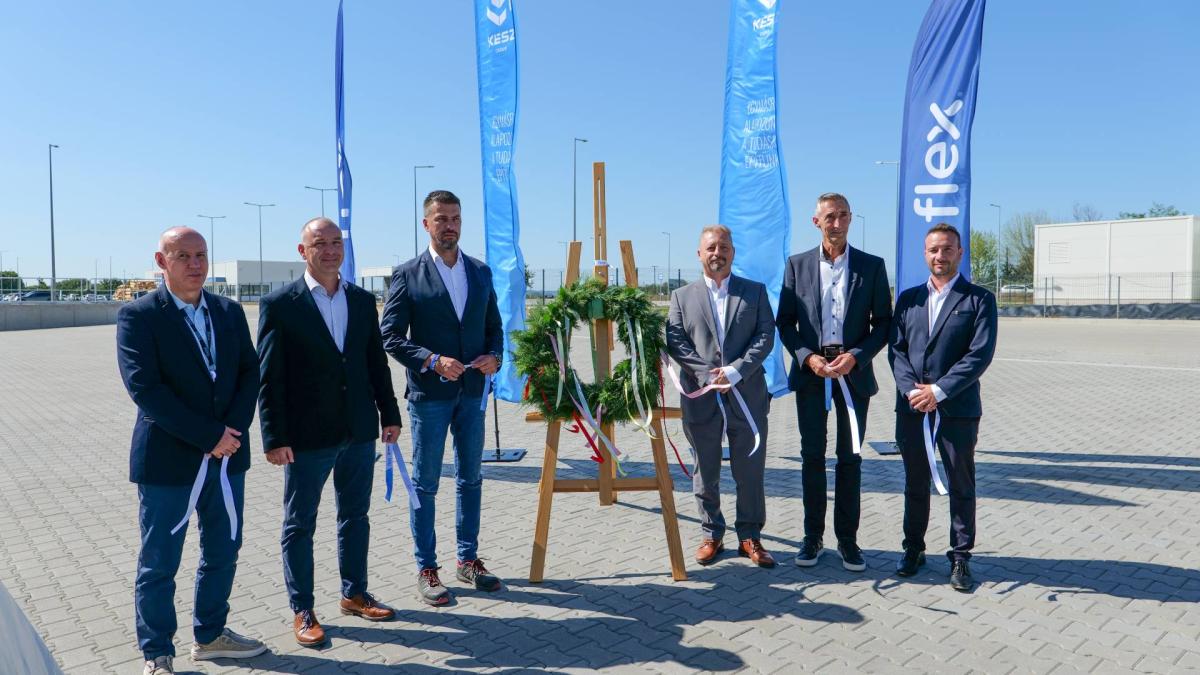
Flex and KÉSZ Építő marked another major milestone in the construction of the “F” warehouse and office building in Zalaegerszeg with a topping-out ceremony. The approximately 8,000-square-metre development is being delivered in connection with the expansion of the existing production hall, which was also built by KÉSZ Group. One of the greatest professional challenges of the current two-phase project is carrying out the construction works while ensuring the uninterrupted operation of the active manufacturing facility. KÉSZ Építő és Szerelő Zrt. is acting as the general contractor, with additional KÉSZ Group member companies involved in specific construction tasks. The design work was carried out by bim.GROUP, KÉSZ Group’s strategic partner.
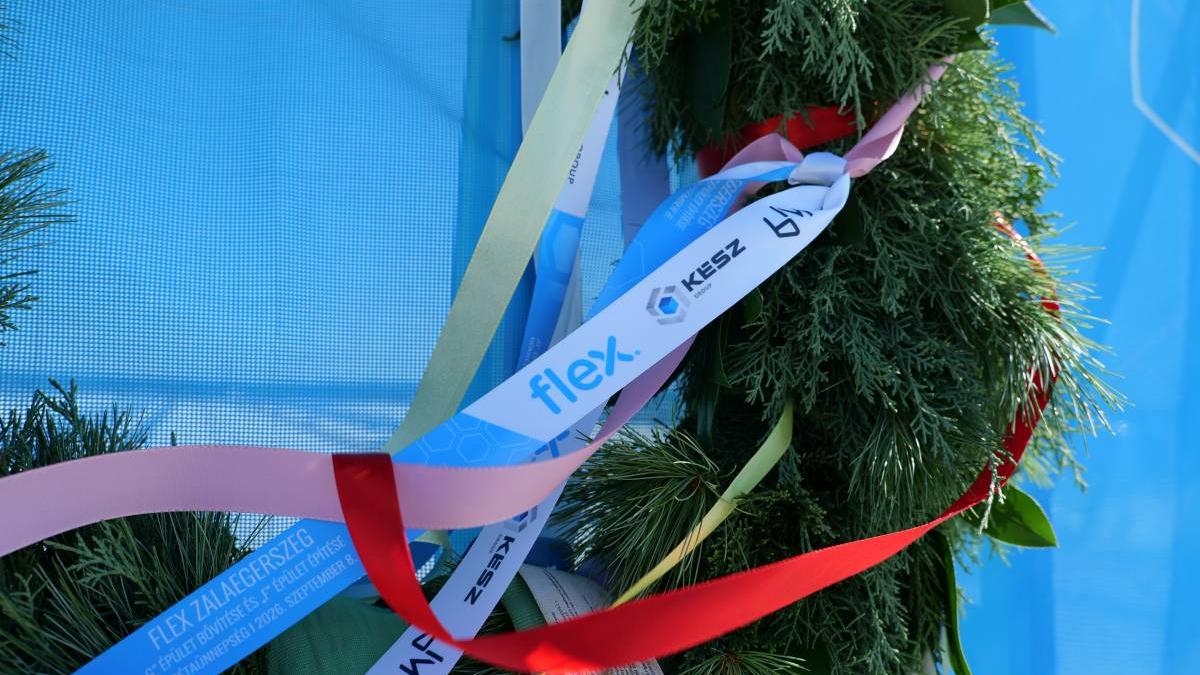
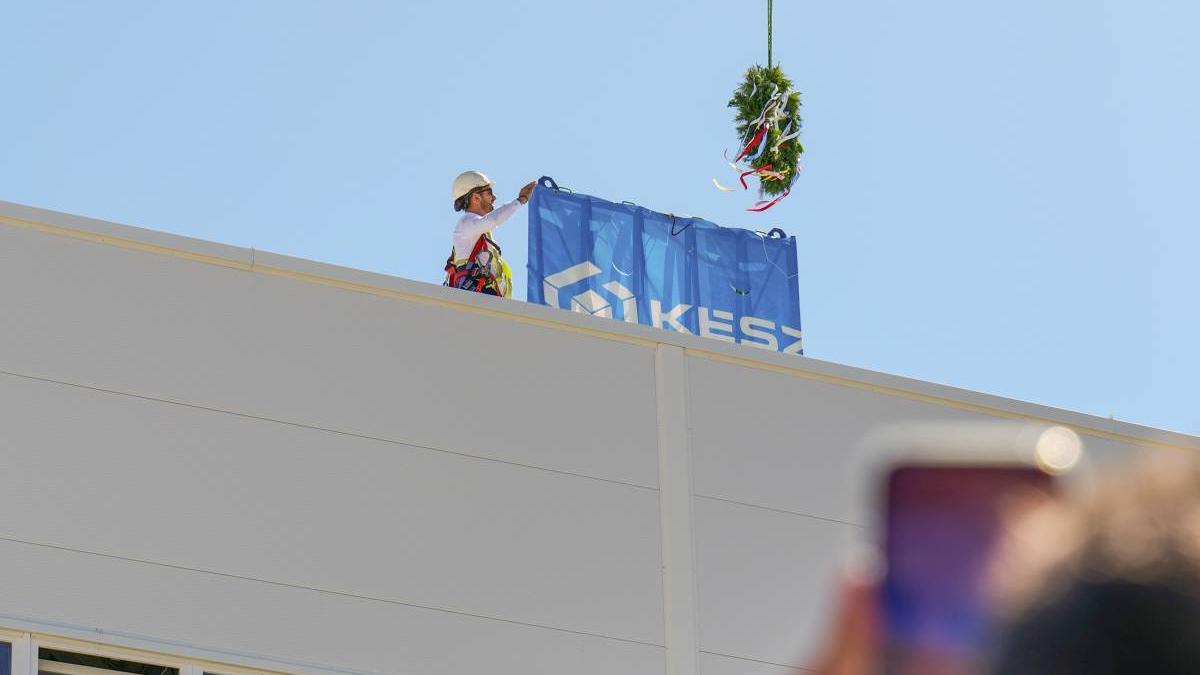
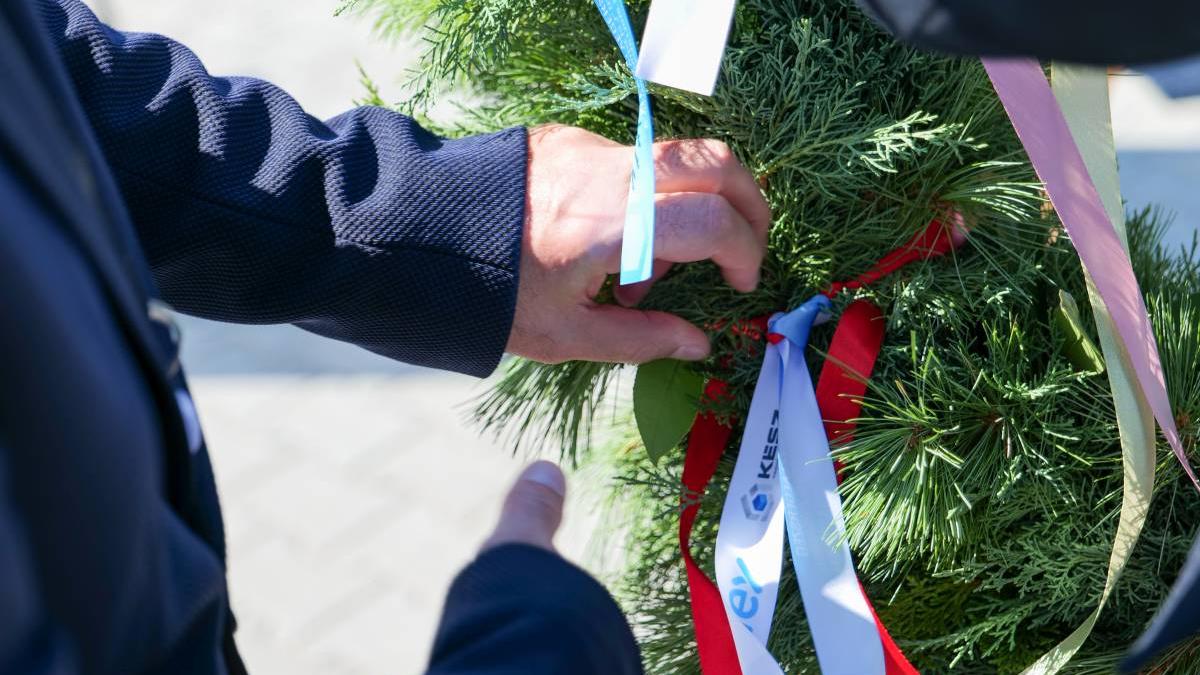
The topping-out ceremony in Zalaegerszeg, marking the completion of the highest point of the load-bearing structure, represents another milestone both in KÉSZ Group’s development project related to the expansion of Flex’s site and in the companies’ long-term cooperation. The 10,000-square-metre production hall located directly adjacent to the current construction site was also delivered by KÉSZ Group in 2025. The current assignment involves the construction of an approximately 8,000-square-metre warehouse and office building connected to the expansion of the existing production hall.
Construction of the new building began in February 2026 and is being carried out in two consecutive phases. The first phase, covering approximately 3,000 square metres, successfully obtained its occupancy permit on 31 July. Due to the exceptionally tight deadline, coordinating the works required particular attention from the outset. The challenge was further compounded by the fact that production at the neighbouring manufacturing facility continued uninterrupted in two shifts throughout the entire construction period.
Significant technical achievement in just a few months
During the first months of construction, more than 20,400 cubic metres of earth were moved, while soil stabilisation was carried out across an area of 12,100 square metres in parallel with the construction of the foundations. The deep foundation works involved installing 483 piles, each 40 centimetres in diameter and ranging from 6 to 10 metres in length.
Almost 921 cubic metres of concrete were used for the foundation and cast-in-place reinforced concrete works. The precast structural system comprises 121 column sockets, 139 columns and 252 beams, while more than 3,200 square metres of hollow-core floor slabs have also been installed. More than 40 tonnes of structural steel were used to provide lateral stability for the building.
Future logistics operations will be supported by six dock shelters equipped with loading docks. During the most intensive periods, 140–150 specialists work on site each day, clearly illustrating both the scale of the development and the complexity of organising the works.
Materials handling, access to the work areas, coordination between the various trades and the maintenance of safe working conditions all require continuous cooperation between the client and contractor teams.
Multiple KÉSZ Group competencies come together in the project
The development brings together expertise from several specialist areas within KÉSZ Group. KÉSZ Építő és Szerelő Zrt. is acting as the general contractor, while additional member companies are involved in specific construction tasks. The design work was carried out by bim.GROUP, KÉSZ Group’s strategic partner.
These repeat assignments enable the parties to continue developing the site by building on their existing experience, established working relationships and proven processes.
“The topping-out ceremony is an important professional and personal milestone, representing months of coordinated work. We particularly value the opportunity to work with Flex through continuous cooperation in which each project builds on the previous one. This latest assignment, following the completion of last year’s production hall, is clear confirmation of the mutual trust between our companies. The results achieved so far are thanks to our close partnership with the client and the dedicated work of every professional involved in the project,” said Attila Pappert, Project Director at KÉSZ Építő és Szerelő Zrt.
Specialist works continue following structural completion
The topping-out ceremony marks an important milestone, but the next stage of the project will also involve a substantial amount of work. Construction of the second phase and the fit-out of the office areas are currently under way. The remaining works include the installation of the sprinkler network, rainwater drainage, electrical and mechanical systems, doors, windows and gates, as well as loading-bay equipment.
The next major phase will be the construction of a total of 5,000 square metres of industrial flooring, to be completed by KÉSZ Építő’s own specialists. Approximately 1,700 cubic metres of concrete are expected to be used for the industrial flooring and reinforced subfloors, while the volume of screed concrete will exceed 70 cubic metres.
During the project to date, the team has also had to adapt to extreme weather conditions. The large-scale earthworks and piling were carried out in winter conditions, while parts of the roofing, façade and flooring works took place during the summer heat. Despite the tight deadlines, continuous operation of the manufacturing facility and complex technical requirements, the first phase was completed and brought into use on schedule.